Steel Hub

How to Verify Quality Control at a Carbon Steel Pipe Manufacturer
For procurement teams, a carbon steel pipe purchase is rarely just a question of nominal diameter, wall thickness, and price per tonne. Pipe may be installed in structural frames, water systems, process lines, energy facilities, fabrication workshops, or equipment assemblies where a dimensional inconsistency or incomplete material record can create delays far beyond the value of the affected bundle.
That is why verifying quality control at a carbon steel pipe manufacturer should begin before a purchase order is issued. A low quotation can be commercially attractive, but it does not by itself confirm that the pipe was made to the required standard, that the heat chemistry can be traced, or that inspection records will match the material delivered. The practical objective is to reduce uncertainty: confirm what will be produced, how it will be controlled, and what evidence will accompany it.
This matters because steel is an upstream material for construction, manufacturing, transport, shipbuilding, energy, and infrastructure. Supply reliability and price stability in the steel chain affect downstream schedules directly. For pipe buyers, quality control is therefore connected to cost control: rejected material, emergency replacement, rework, and project waiting time are usually more expensive than a careful pre-order review.
Start with the exact purchasing requirement
Quality cannot be verified against a vague description such as “carbon steel pipe” or “standard black pipe.” Before comparing manufacturers, turn the project requirement into a controlled specification. It should state the applicable product standard, grade, manufacturing route, dimensions, tolerances, end finish, length range, coating or surface condition, marking, documentation, and any required third-party inspection.
The relevant standard depends on the application and market. Structural hollow sections, line pipe, pressure-related pipe, mechanical tubing, and ordinary fluid-conveyance pipe do not necessarily use the same requirements. ASTM, API, EN, ISO, JIS, GB, and local project specifications may all be encountered, but a buyer should not assume that a familiar grade name has identical requirements across standards. Check the edition cited in the contract and clarify whether substitutions are permitted.
A sound inquiry also distinguishes between acceptable commercial variation and non-negotiable controls. For example, a stock length range may be acceptable for a general fabrication order, while a tight wall tolerance or specified impact test may be essential for another project. If these points are not settled at inquiry stage, a supplier may quote on a different basis from the one the project team expects.
Trace the material back to the heat, not just the bundle
Raw material control is one of the clearest indicators of whether a pipe producer operates a meaningful quality system. Carbon steel pipe is commonly made from strip, coil, plate, billet, or hollow stock, depending on whether it is welded or seamless and on the intended product. The manufacturer should be able to explain what incoming material is used and how it remains identifiable through cutting, forming, welding, sizing, heat treatment where applicable, and final packing.
Ask how heat numbers or batch numbers are linked to production lots. A credible answer describes a practical chain of identification rather than merely promising “full traceability.” For a welded pipe order, buyers may request confirmation of the parent coil or strip documentation and how coil identity is transferred to the finished pipe. For seamless pipe, the traceability path may run from billet or hollow through piercing and rolling to the final inspection lot.
The mill test certificate, often called an MTC or MTR, is valuable only when it can be connected to the actual material. Check that markings on the pipe or bundle, packing lists, inspection records, and certificate references are consistent. If a manufacturer cannot explain how mixed bundles are prevented or how offcuts are segregated, the documentation may look complete while the physical traceability remains weak.
Chemical composition deserves attention because it influences weldability, strength, and suitability for the intended service. Procurement personnel do not need to act as metallurgists, but they should ensure that the stated chemistry and mechanical-property requirements match the referenced standard and project requirements. Where welding will take place after delivery, the project engineer may also need to review carbon equivalent or other weldability-related limits where the governing specification calls for them.
Examine how the manufacturer controls the production route
The quality risks differ between seamless and welded pipe, so the supplier’s process controls should be relevant to the product being purchased. A carbon steel pipe manufacturer should be prepared to describe the route used for the quoted item, including any outsourced operations. “Factory-produced” is not enough if key steps such as galvanizing, threading, coating, testing, or finishing are handled elsewhere without clear control.
For welded pipe, review controls around strip preparation, forming, weld parameters, weld seam treatment, sizing, and online inspection. The important issue is not whether the facility uses impressive terminology; it is whether operating parameters are defined, monitored, and linked to the applicable product standard. Weld seam quality can be especially consequential in service conditions involving pressure, repeated loading, low temperature, or corrosive environments.
For seamless pipe, process consistency is shaped by the quality of starting stock and control of hot-working, dimensional reduction, cooling, and any heat treatment required by the specification. Buyers should ask whether the manufacturer has an established route for the requested size and grade. Producing a familiar diameter is different from producing a less common wall thickness, demanding tolerance, or special length with the same repeatability.
A useful factory audit does not need to become an exhaustive technical exercise. Walk the material flow. Look for clear segregation of incoming stock, work-in-process, accepted material, rejected material, and customer-specific orders. Observe whether measuring equipment is available at the line, whether operators record checks, and whether nonconforming material is physically controlled. Disorder on the shop floor is not proof of defective pipe, but it should prompt deeper questions about identification and inspection discipline.
Verify testing capability and the records behind it
A test list should come from the applicable standard and purchase specification, not from a generic supplier brochure. Depending on the pipe type and service requirement, verification may include chemical analysis, tensile testing, flattening or bend testing, hydrostatic testing, non-destructive examination, dimensional checks, visual examination, hardness testing, or impact testing. Not every test applies to every order, and asking for unnecessary testing can add cost without improving the decision.
The key procurement question is whether the manufacturer can perform the required tests competently and document the results by lot. Ask which tests are conducted in-house, which are subcontracted, and what sampling basis is used. If tests are performed externally, establish who controls sample selection, how samples are identified, and whether the final certificate clearly links the results to the delivered lot.
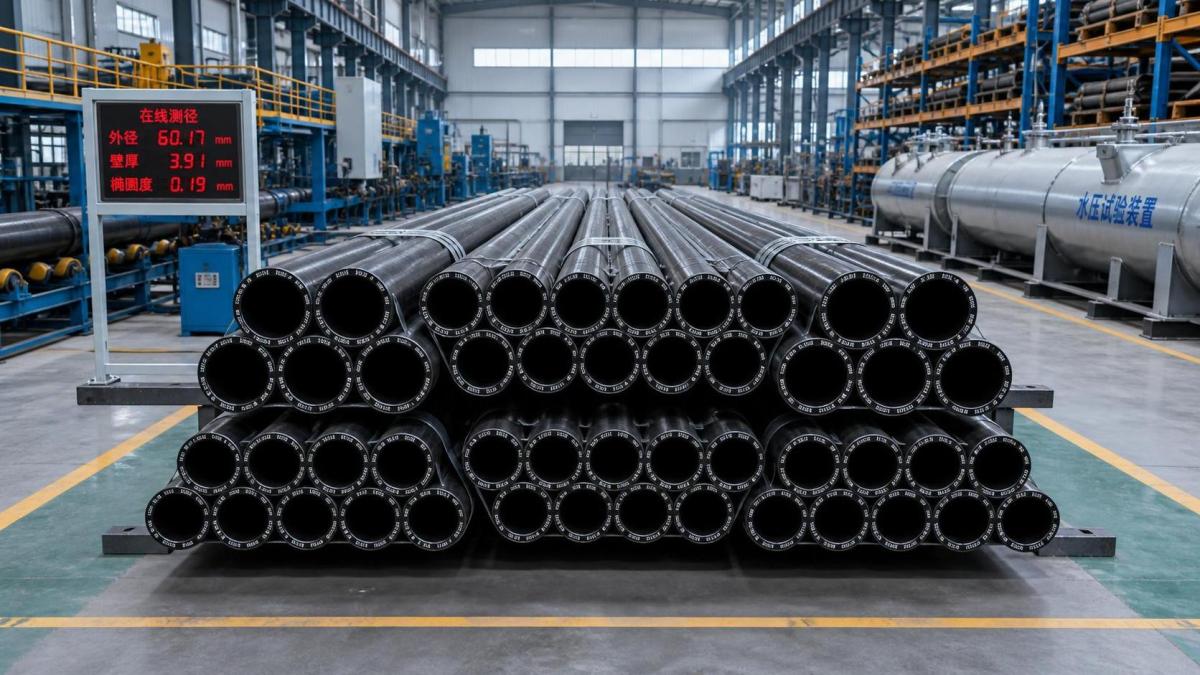
Dimensional inspection should cover more than outside diameter. Depending on the order, verify wall thickness, ovality, straightness, length, end squareness, and bevel geometry. These details affect cutting, threading, welding, fit-up, coating, and installation. A pipe that technically meets a broad product standard may still create fabrication problems if the project requires tighter control than the base standard provides.
Request sample inspection records before committing to a major order. A useful record identifies the product, size, grade, heat or lot, inspection date, measured results, acceptance criteria, and inspector or responsible department. A certificate listing only “passed” gives much less confidence than a record showing the actual basis of acceptance.
Treat certificates as evidence to review, not paperwork to collect
Quality management certification can indicate that a manufacturer has documented procedures, but certification alone does not prove that a specific order will meet its technical requirements. Review the scope, issuing body, validity, and relevance to the manufacturing activity. More importantly, test whether the system works in practice by checking recent order documents, calibration status for key instruments, corrective-action handling, and material identification controls.
The purchase order should state the documentation required at shipment. This may include a material test certificate, dimensional inspection report, coating inspection report where relevant, packing list, certificate of conformity, and third-party inspection release if the project requires it. Define the language, format, and timing as well. Receiving documents after material has reached site can delay clearance and leave little room to resolve discrepancies.
Be cautious when certificates use a grade designation that does not precisely match the order, omit the governing standard, or reference a heat number absent from the markings. These issues can sometimes be corrected administratively, but they can also signal a more serious disconnect between the material and its stated evidence. Resolve them before shipment whenever possible.
Build inspection into the commercial process
The strongest quality plan is ineffective if inspection rights are unclear. For critical, high-volume, or project-sensitive orders, define hold points in advance. These may include approval of raw material documents, review of first-off production, witnessing of specified tests, final dimensional inspection, packing inspection, and pre-shipment document review. The right level of oversight depends on project risk; routine stock pipe and safety-critical service should not be managed in the same way.
Third-party inspection can provide added assurance, but it should have a clear scope. An inspector can confirm that agreed checks were witnessed and documents were reviewed; that does not automatically mean every pipe was examined. Procurement teams should specify sampling expectations, acceptance criteria, reporting requirements, and who has authority to release or hold the goods.
Packaging is also part of quality preservation. Confirm bundle security, end protection where needed, labeling, moisture protection for the transport route, and handling requirements. Surface damage, deformation, lost traceability labels, and mixed lengths often appear during storage and logistics rather than at the mill. A good final inspection includes the condition in which the material can realistically be received and used.
Compare total procurement risk, not only the quoted price
When comparing suppliers, place quality evidence beside price, lead time, payment terms, freight assumptions, and documentation commitments. A lower unit price may reflect a different standard, looser tolerance, shorter test scope, different length assumption, or excluded inspection. Those differences should be visible in the comparison rather than discovered after delivery.
For repeat purchases, supplier performance should be reviewed after receipt, not only at quotation stage. Track document accuracy, dimensional consistency, claims response, delivery reliability, and the frequency of corrective actions. This creates a more useful supplier assessment than relying on a single factory visit or a one-time sample approval.
A practical final check before placing the order
Before award, make sure the commercial offer, technical specification, inspection plan, and required documentation all describe the same product. Ask the manufacturer to confirm any unclear point in writing, especially grade equivalency, production route, test scope, allowable tolerances, coating responsibility, and delivery status. These confirmations are often more useful than broad statements about quality commitment.
A reliable carbon steel pipe manufacturer is not simply one that can produce pipe at a competitive price. It is one that can demonstrate control from incoming steel to final shipment, provide records that match the delivered goods, and manage exceptions without obscuring them. For buyers, that evidence is the basis for a defensible cost decision—and a better chance that pipe arriving on site can move directly into the next stage of work.
Please give us a message
Tianjin Kaichuang Metal Material Co., Ltd
Add: No. 41, District 6, First Street, Huanghuadian Town, Wuqing District, Tianjin
Tel: + 86 137 9101 9833
E-mail: boss@kaichsteel.com